CONTEXT
A defined plan.
A need for a more personal way of living.
The existing plan was clear.
The brief was to shape it around the clients’ everyday needs.
Privacy. Open views. Natural light. Independent functionality.
DECISION
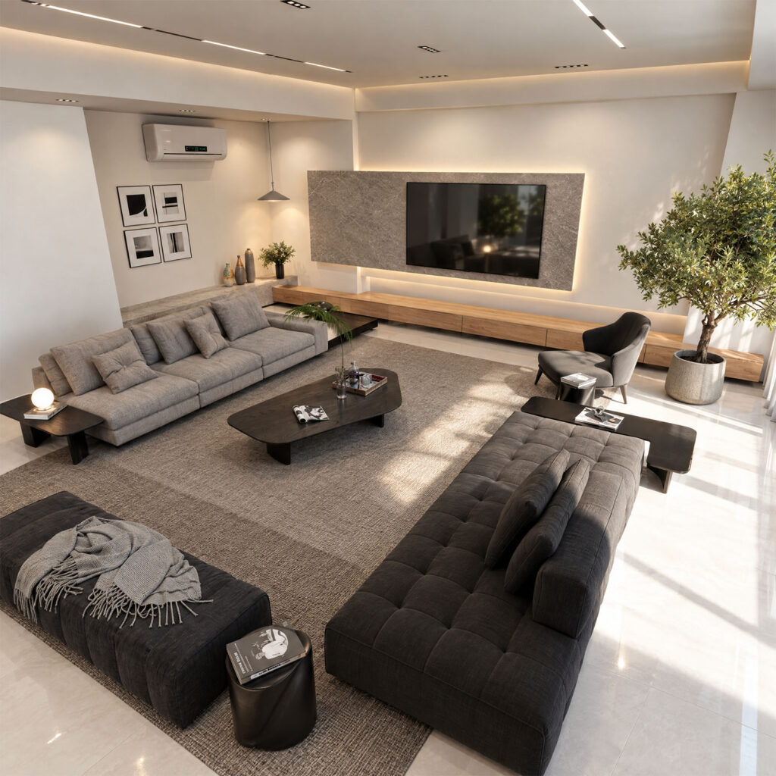
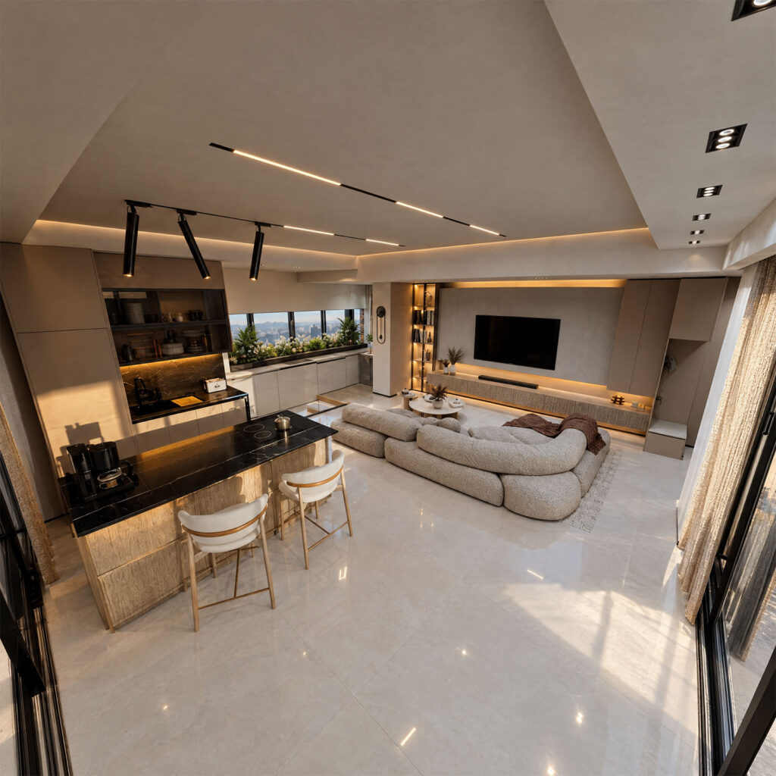
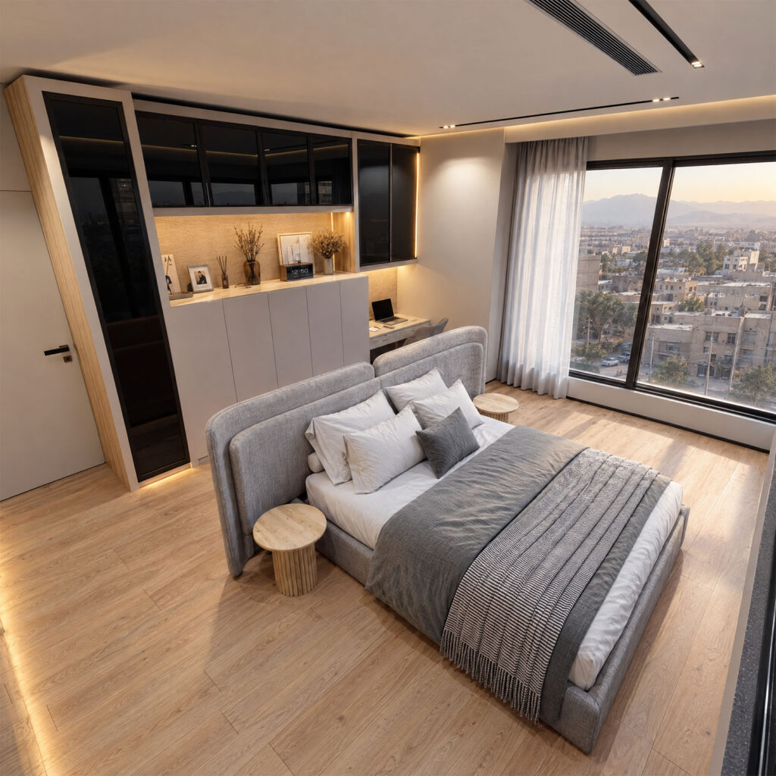
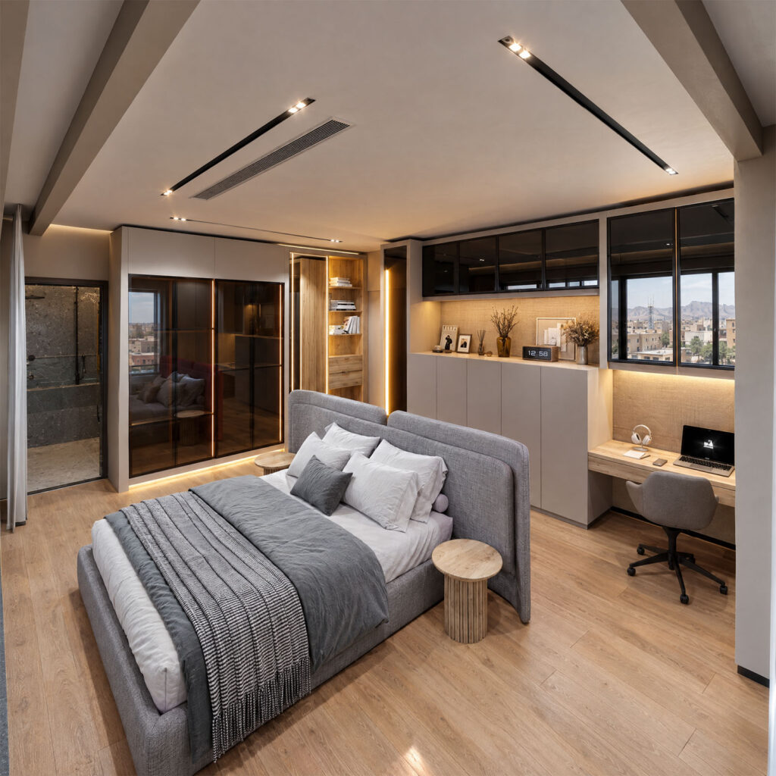
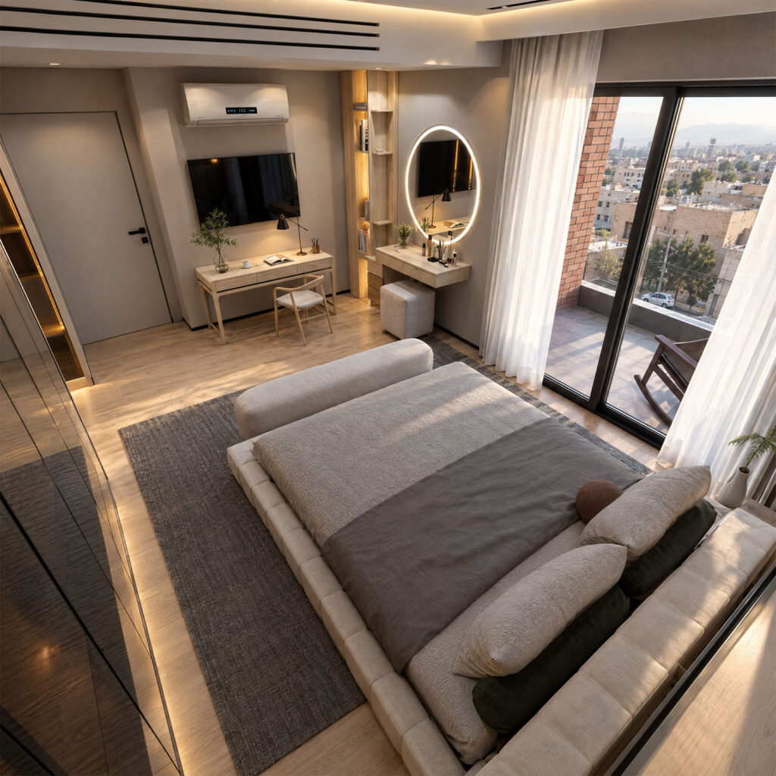
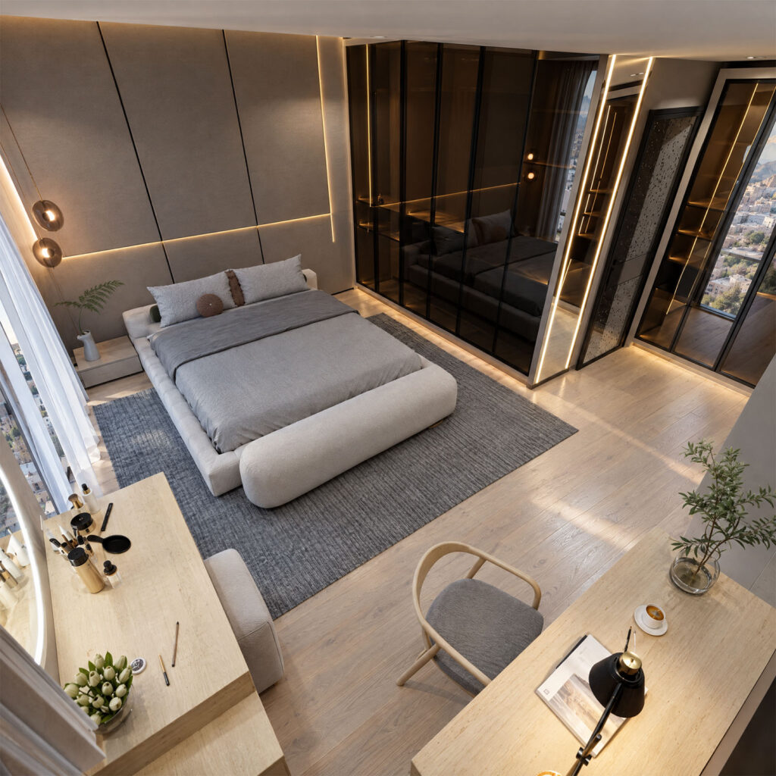
We designed around how the clients wanted to live.
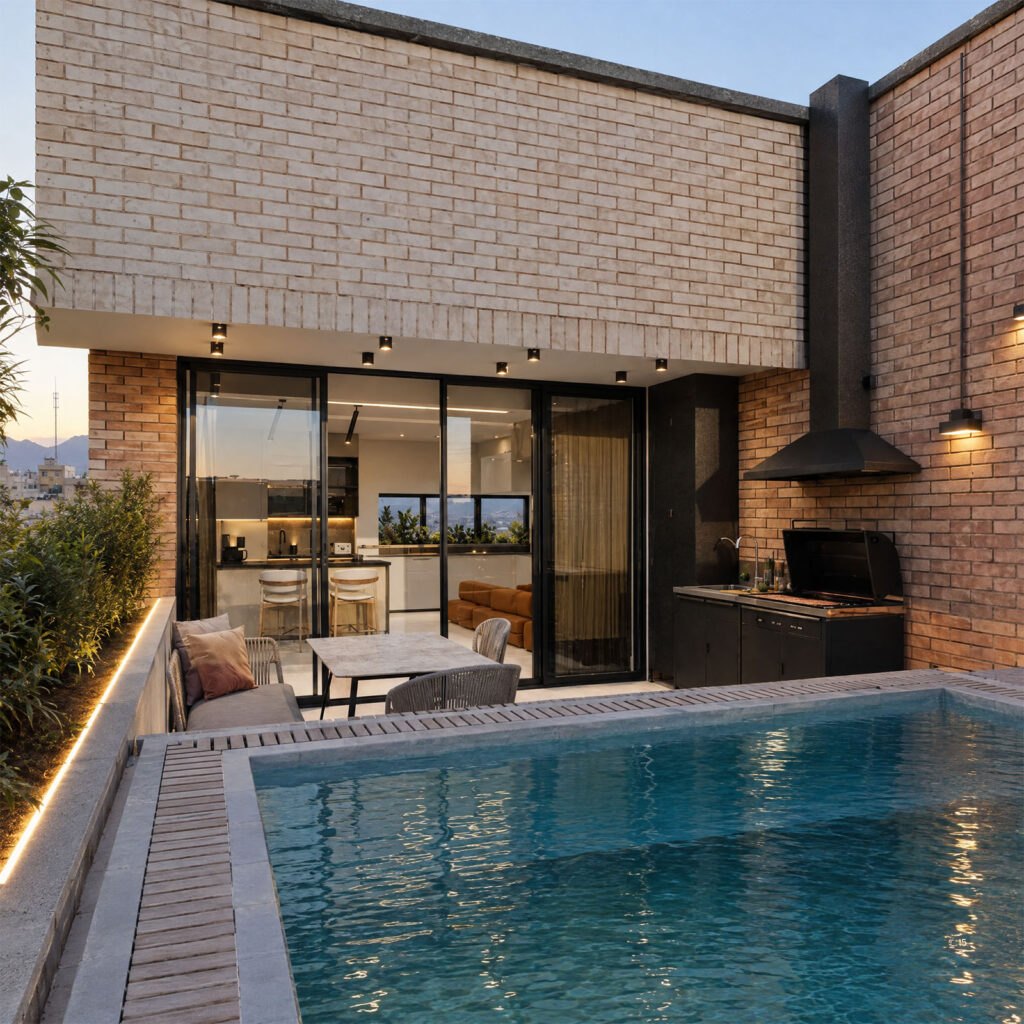
Privacy was controlled without closing the house off.
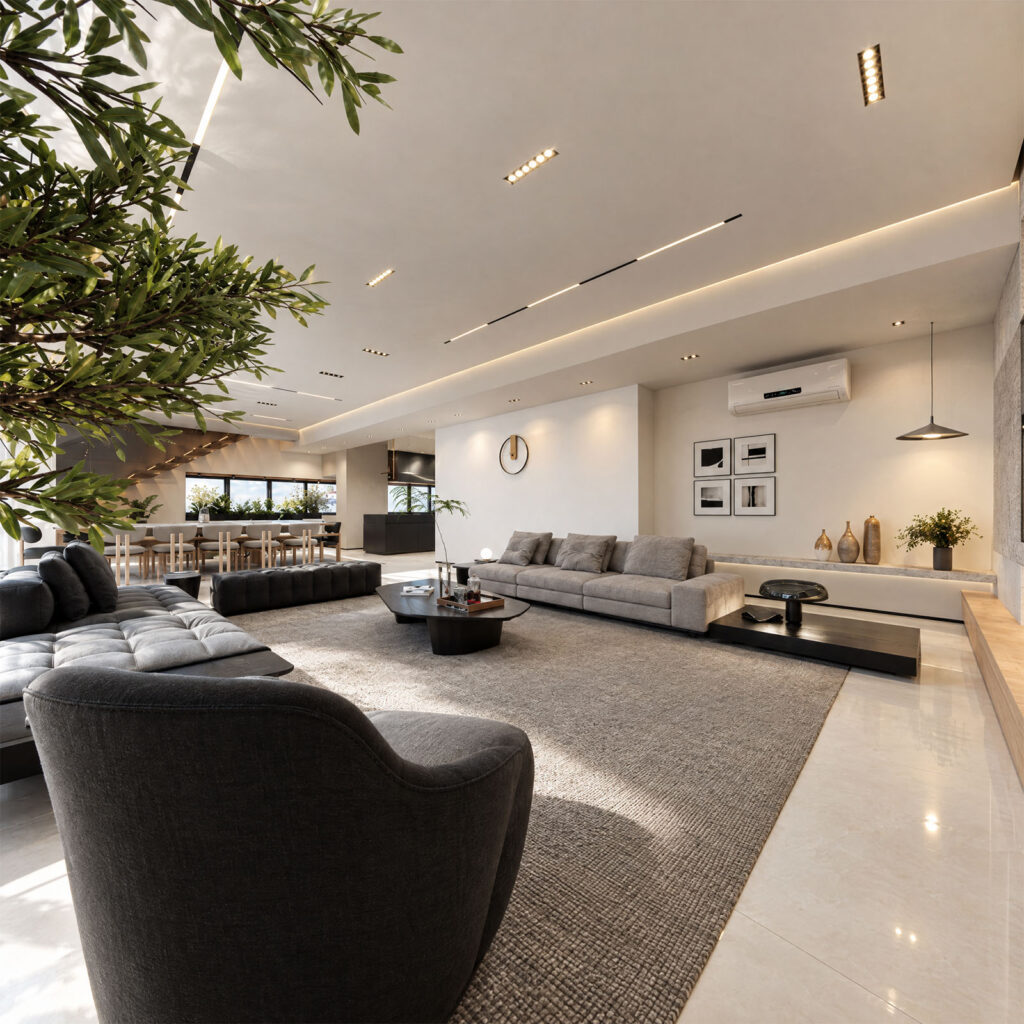
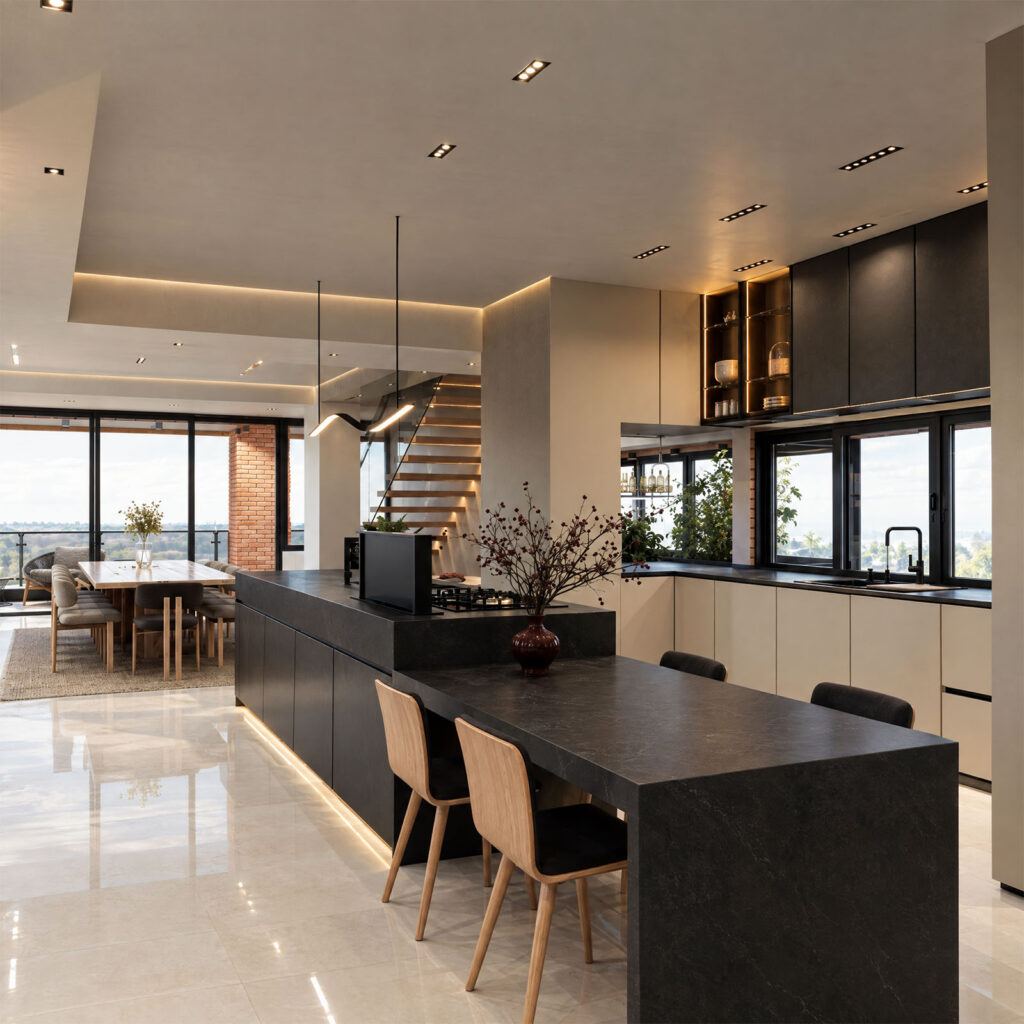
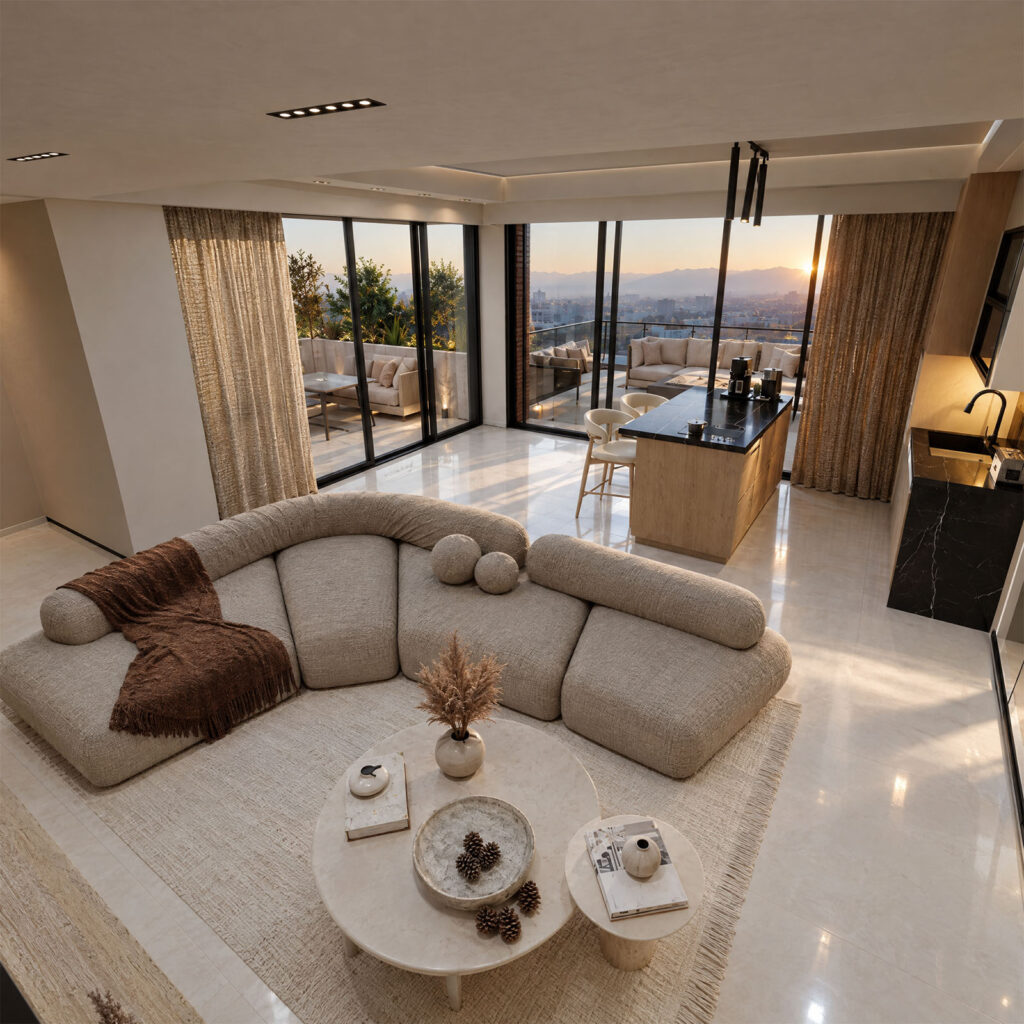
Views and natural light remained connected throughout the interior.
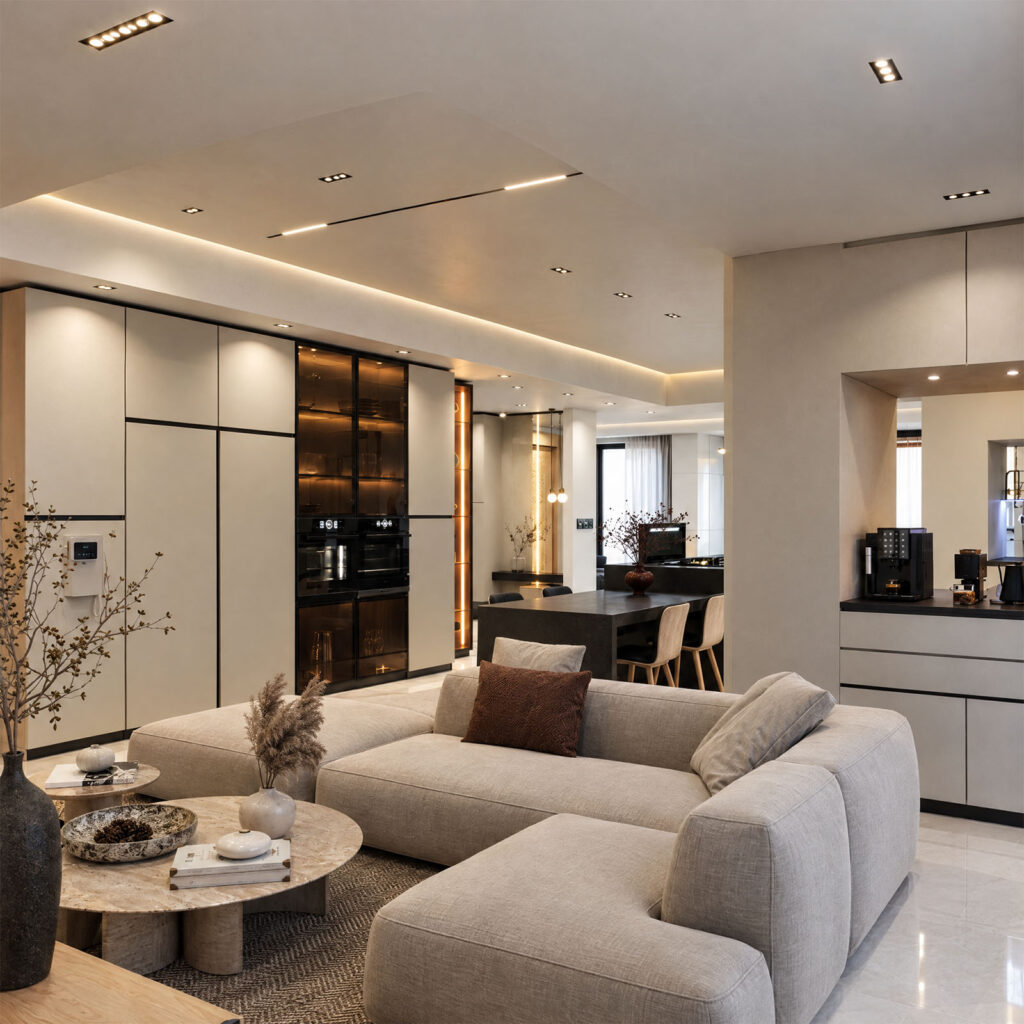
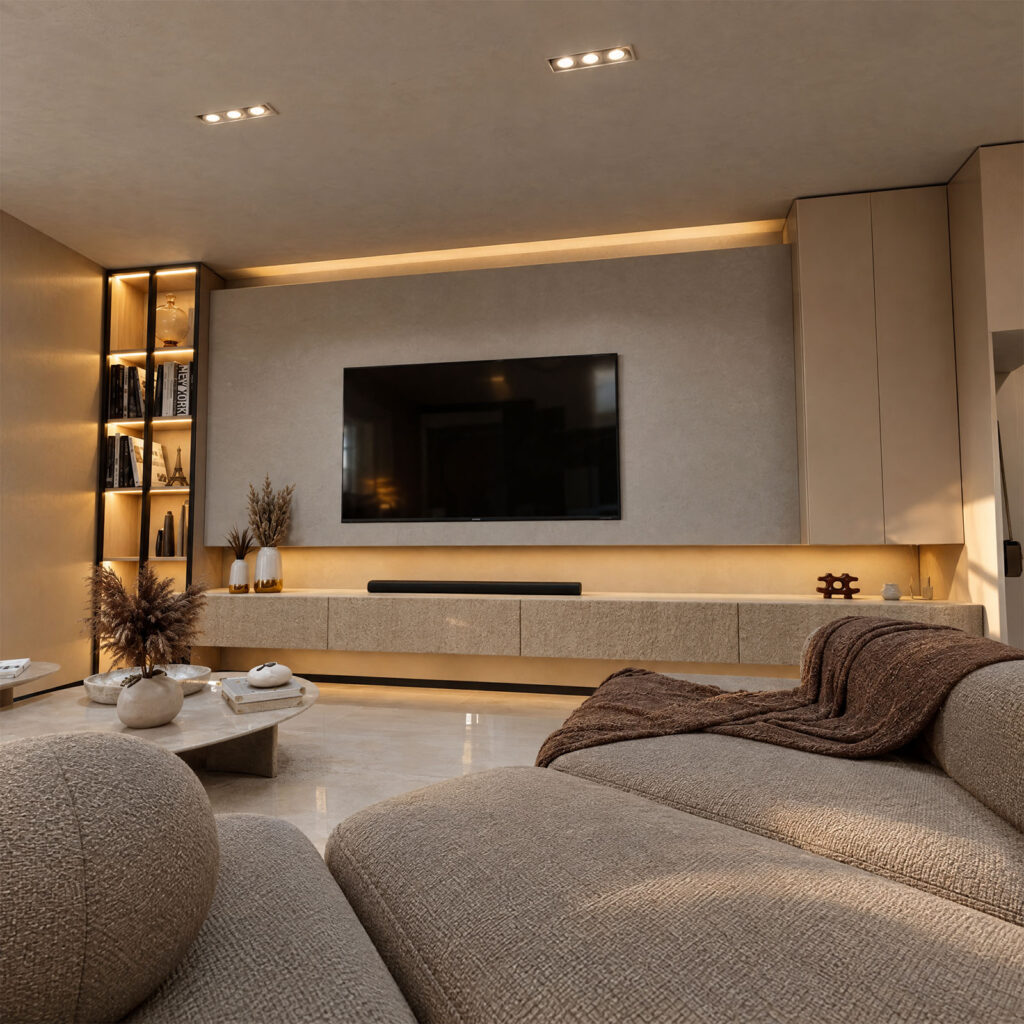
Each space gained its own functional identity within one continuous architectural language.
RESULT
A personalized home balancing openness, privacy, and independence.
Each space works independently while belonging to the same whole.
Not designed around a style.
Designed around a way of living.